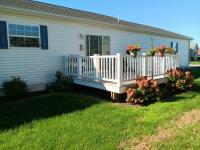
2013 Skyline Manufactured Home

$425,000

  View a map of this home's location Print This Page

Oak Point More info about this community is available
Age-Restricted (55+) Community
3812 Green Street
Middleborough, MA 02346

Hometown America Sales Team

Oak Point

Phone: (508) 947-3535

www.hometownamerica.com

  • 28 x 54
  • 3 bedrooms
  • 2 bathrooms
  • Seller ID #74408
  • Serial #ACHH110112GA, ACHH110112GB
2013 Skyline Manufactured Home2013 Skyline Manufactured Home2013 Skyline Manufactured Home2013 Skyline Manufactured Home2013 Skyline Manufactured Home2013 Skyline Manufactured Home2013 Skyline Manufactured Home2013 Skyline Manufactured Home2013 Skyline Manufactured Home2013 Skyline Manufactured Home2013 Skyline Manufactured Home2013 Skyline Manufactured Home2013 Skyline Manufactured Home2013 Skyline Manufactured Home2013 Skyline Manufactured Home2013 Skyline Manufactured Home2013 Skyline Manufactured Home2013 Skyline Manufactured Home2013 Skyline Manufactured Home2013 Skyline Manufactured Home
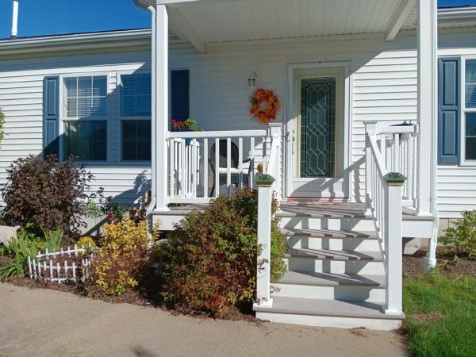
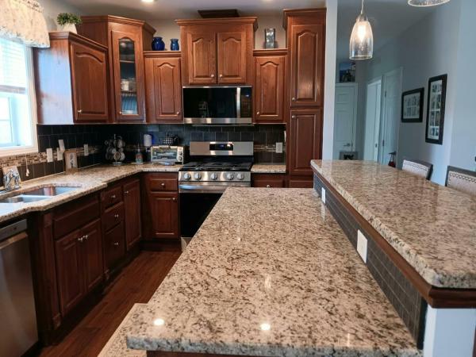
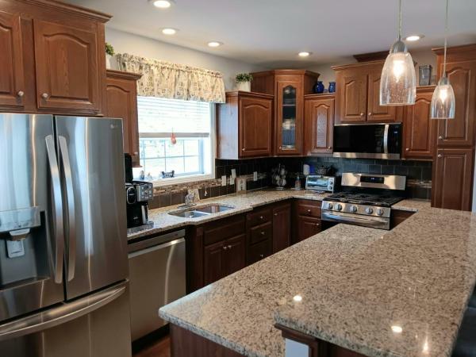
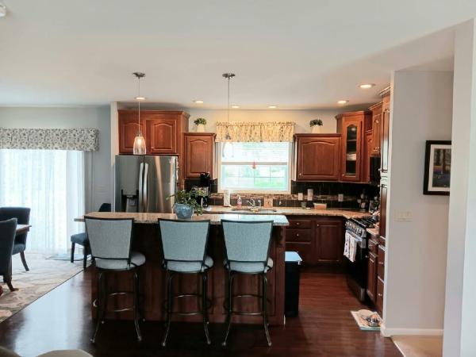
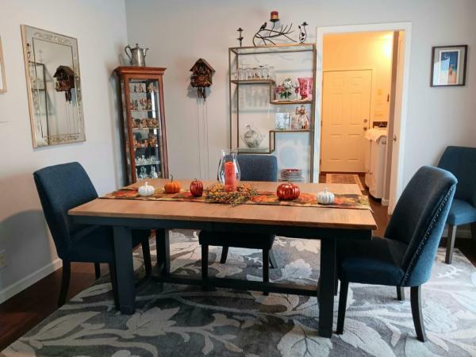
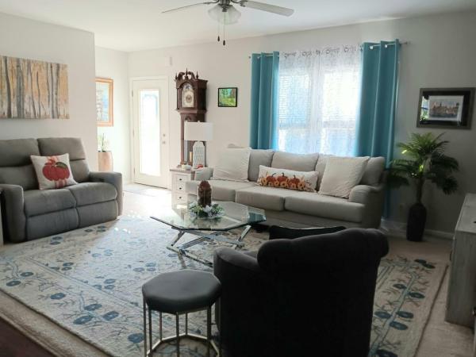
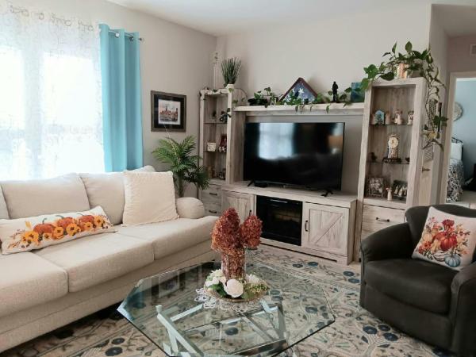
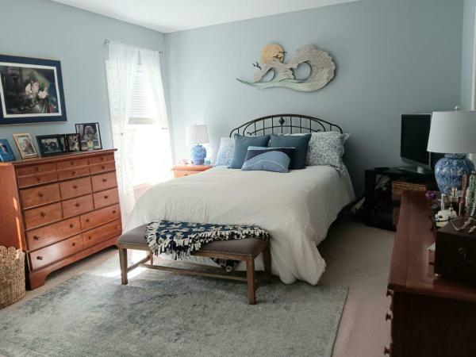
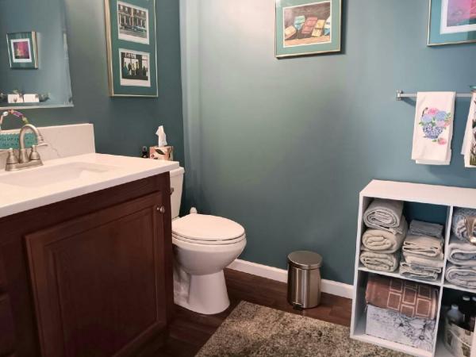
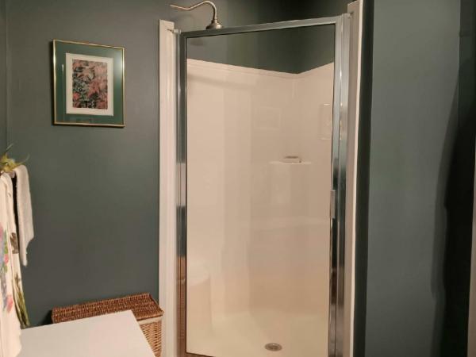
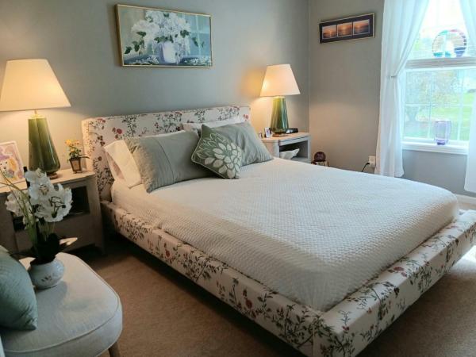
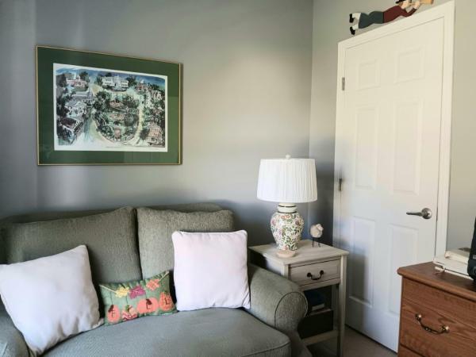
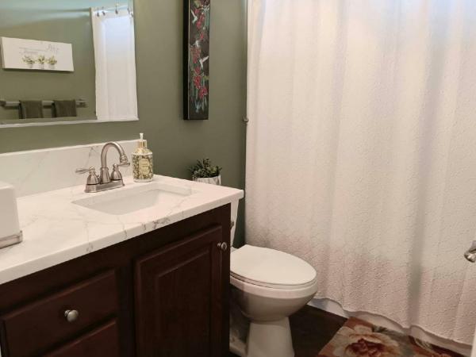
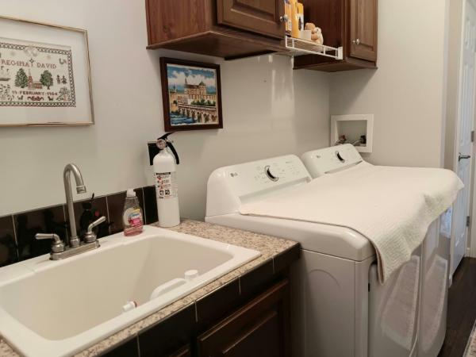
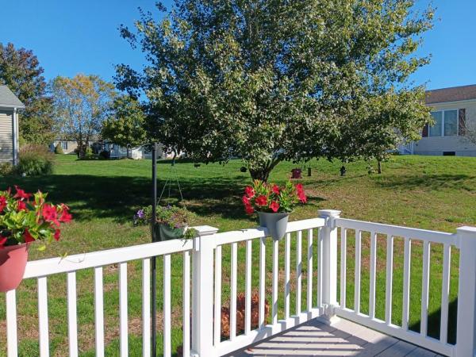
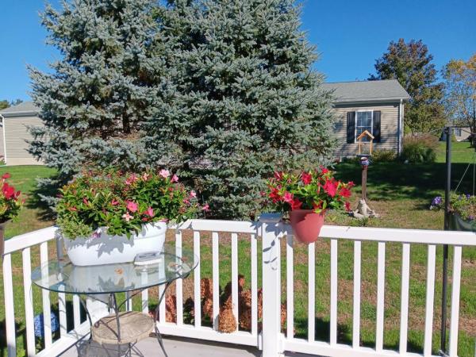
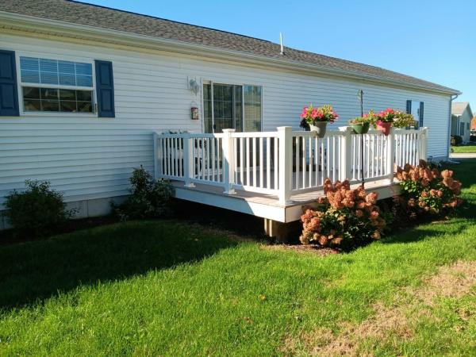
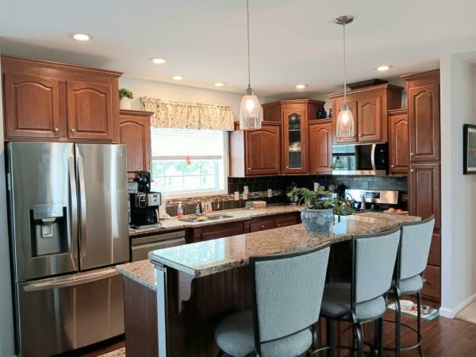
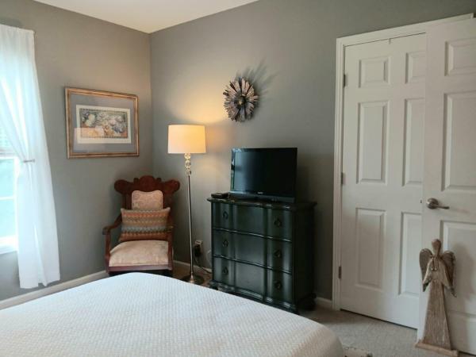
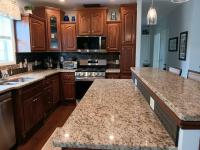
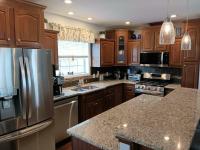
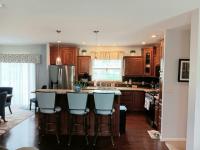
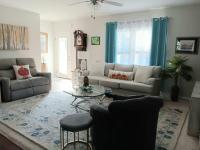
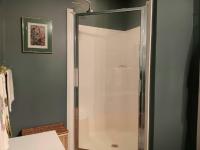
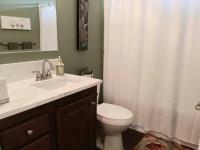
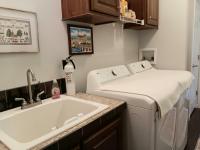
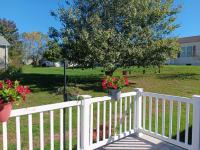
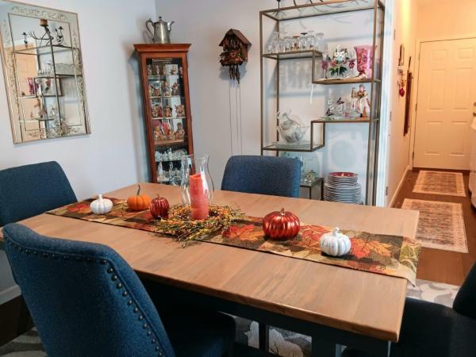
2012 built Skyline home is the newer style home with the 9 ft ceilings with recessed lighting Kitchen has the tiered granite island allowing seating at the bar and open to the living room allowing for ease in entertaining. 2023 Stainless steel LG kitchen appliances and tall cabinets gives plenty of storage space. Dining area is included in this open concept with access to the back deck. Primary bedroom ensuite -tall vanity and step in shower. Split plan with 2 other bedrooms and bath on opposing side- one room used as an office. Utility room with sink and 2025 washer and dryer. 2 car garage

Fields in red are required.


Log In

Welcome!
You are not logged in.

Advertise

Click here to learn how you can list your home for sale or rent on our website.