
1990 MERI Mobile Home
$56,000


Anglers Green 
Age-Restricted (55+) Community
327 Crestwood Dr.
Mulberry, FL 33860
- 24 x 40
- 2 bedrooms
- 2 bathrooms
- Lot Rent: $621 per month
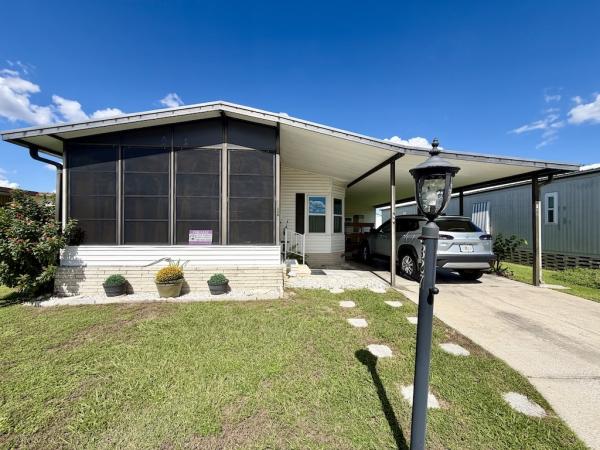
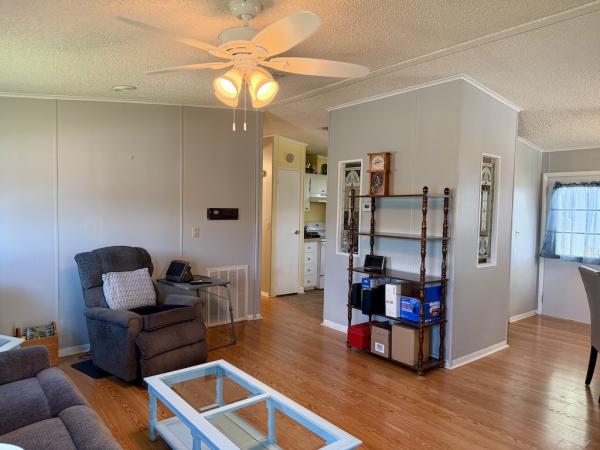
ACCESSIBILITY, SPACIOUS LIVING, AND MAJOR UPDATES ALL COME TOGETHER IN THIS THOUGHTFULLY EQUIPPED HOME!!! This 2-bedroom, 2-bathroom home is fully wheelchair accessible, featuring both a handicap ramp and wheelchair lift to help make everyday living more convenient. Inside, you'll find spacious rooms, no carpeting throughout, and a comfortable layout with plenty of room to make yourself at home. The practical features continue with a water softener system and flexible laundry options, with washer and dryer connections located both inside the hallway closet and in the shed, allowing you to choose whichever setup works best for you. Even better, many of the major systems have already been addressed: the A/C was installed in January 2021, the electrical panel was updated in 2024, the hot water heater was replaced in 2026, the plumbing was updated in 2015, and the metal roof was installed in 2016. With accessibility features, generous living space, and important updates already completed, this home offers a fantastic opportunity for buyers looking for comfort and convenience. Reach out to an agent today to learn more and schedule your showing! **Home is being sold as furnished, as described.**
Anglers Green is an active 55+ community in Mulberry, FL. 80/20 rule applies where residents must be 45+. Community Pool and Hot Tub. Nine-hole golf course. Private fishing lake. Shuffleboard courts. Pets welcome (2) under 40 pounds with breed restrictions. Motorcycles allowed. Storage available in park. Lot rent is $621 monthly. Water Use Tax is $176 annually.
Measurements are L x W
KITCHEN: 12 x 10
Laminate Flooring
Window Coverings
Ceiling Fan with Light
Refrigerator - Whirlpool
Range - GE with Vent Hood
Dishwasher - GE
LIVING ROOM: 16 x 12
Vinyl Plank Flooring
Window Coverings
Ceiling Fan with Light
Sofa
Rocker Recliner
Coffee Table - 1
End Table(s) - 2
Lamp(s) - 2
TV with Console
DINING ROOM: 8 x 9
Vinyl Plank Flooring
Window Coverings
Ceiling Fan with Light
Table with 4 Chairs
Built-in Hutch
MAIN BATH: 7 x 6
Laminate Flooring
Single Sink
Walk-in Shower
Mirrored Medicine Cabinet
Comfort Height Toilet
PRIMARY BEDROOM: 13 x 10
Vinyl Plank Flooring
Window Coverings
Ceiling Fan with Light
Closet: Standard
Queen Size Bed
Bedside Table(s) - 2
Dresser - 2
PRIMARY BATHROOM: 4 x 8
Laminate Flooring
Single Sink
Tub-Shower
Comfort Height Toilet
SECOND BEDROOM: 12 x 10
Vinyl Plank Flooring
Window Coverings
Ceiling Fan with Light
Queen Size Bed
Bedside Table(s) - 1
Dresser - 1
FLORIDA ROOM: 9 x 13
Concrete Flooring
Window Coverings
Located Off: Living Room
LAUNDRY:
Washer & Dryer Connections
Located: Inside - Hallway Closet
SHED: 8 x 10
Concrete Flooring
Shelving
EXTERIOR:
Vinyl Siding
Double Pane Tilt Windows
Handicap Ramp
Wheelchair Lift
Gutters
Single Carport
Roof Type: Metal (2016)
AC: Rheem (2020)
COMMUNITY:
Gated Community
Heated Swimming Pool
Hot Tub
Clubhouse with Community Room
Shuffleboard Courts
Nine-Hole Golf Course
Fishing Lake
The above information is not guaranteed. It is the buyer's responsibility to confirm all measurements, fees, rules and regulations associated with this particular park. This mobile home is sold "As Is" as described in the description above. There are no warranties or guarantees on this mobile home
- Metal Roof
- Vinyl Siding
- Carport
- Storage Shed
- Gutters
- Thermopane Windows
- Ceiling Fan
- Central Air
- Laundry Room
- Sun Room
- Oven
- Refrigerator
- Dishwasher
Fields in red are required.
Refine
- Start Over
Location:
- Florida
- Mulberry [X]
Advertise
Click here to learn how you can list your home for sale or rent on our website.