
1997 SCHULT PLEASANTWOOD Manufactured Home
$69,900


Maple Brook 
Age-Restricted (55+) Community
51 Crocus Ln
Matteson, IL 60443
MIKE DENNIS
Village Realty Inc.
Phone: (708) 932-0522
Fax: (708) 570-1210
- 28 x 64
- 3 bedrooms
- 2 bathrooms
- Color: YELLOW
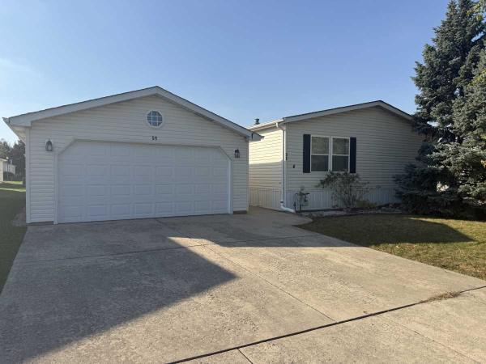
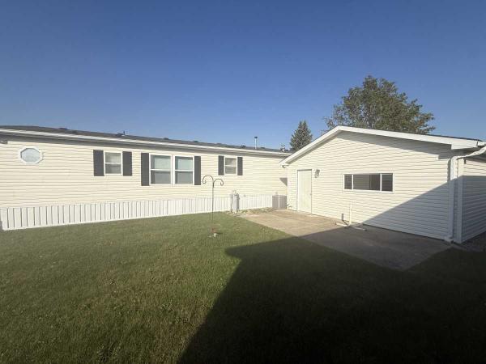
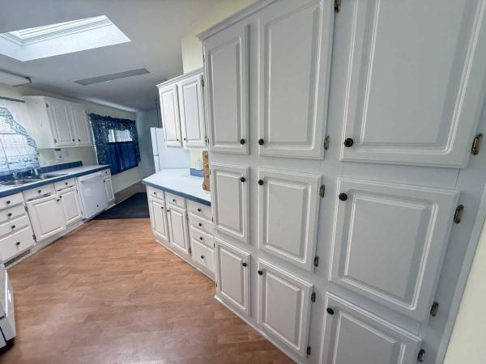
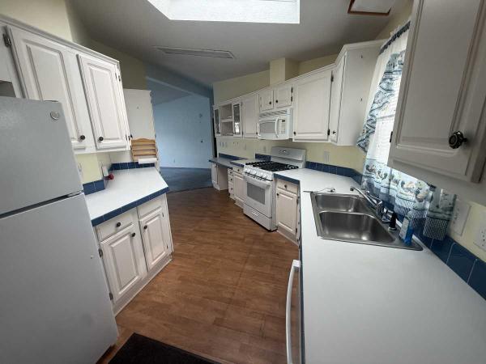
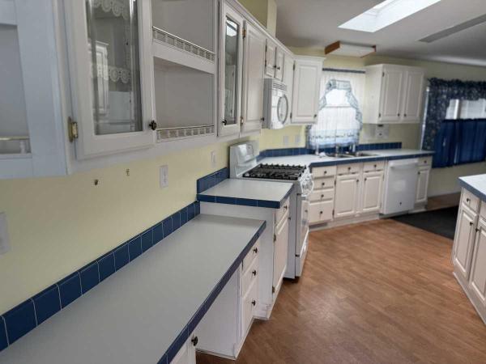
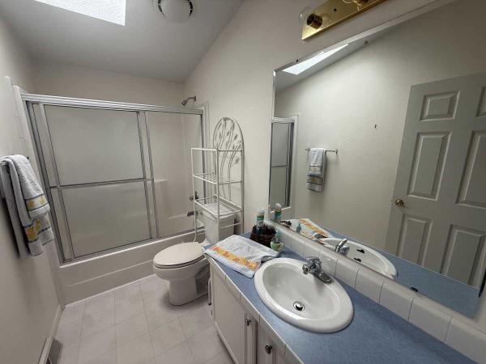
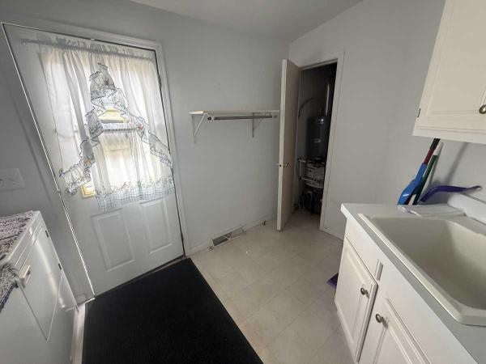
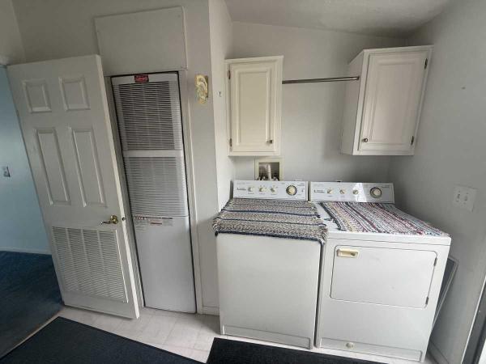
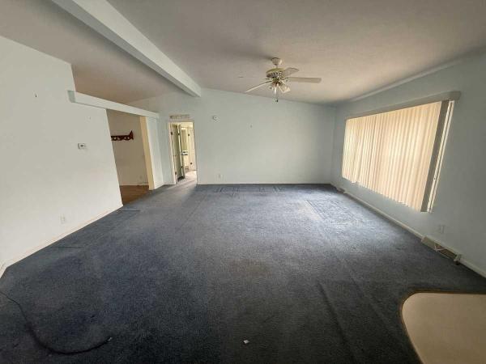
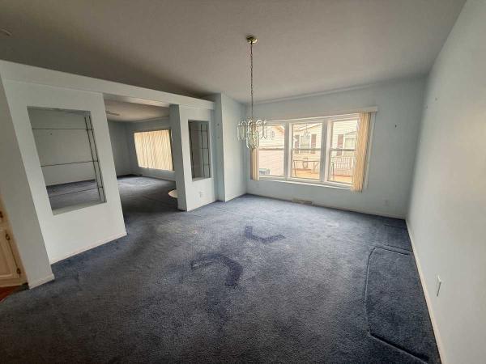
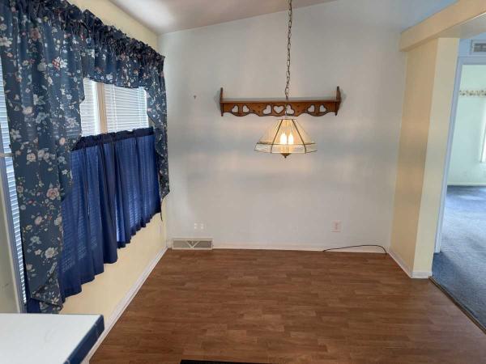
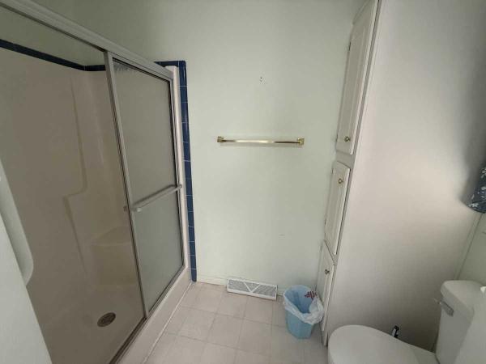
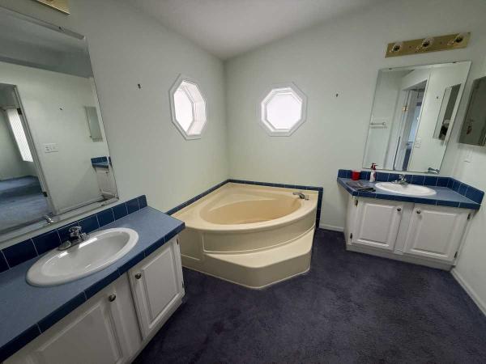
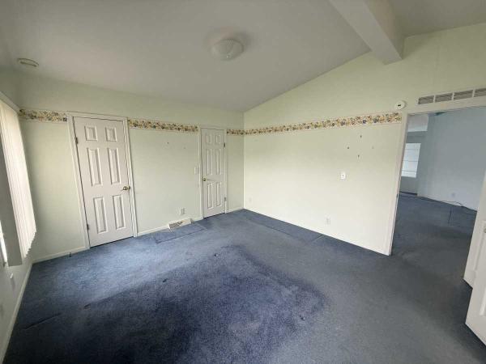
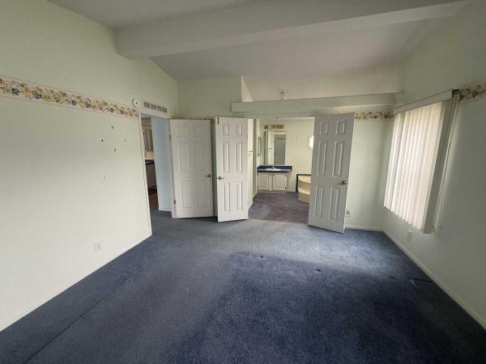
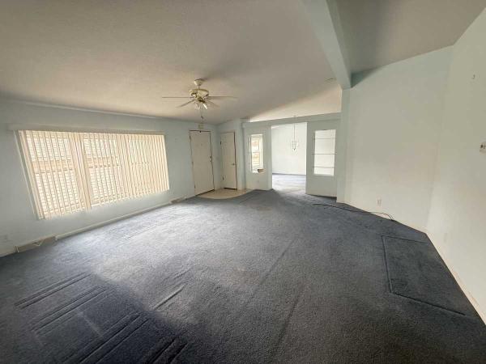
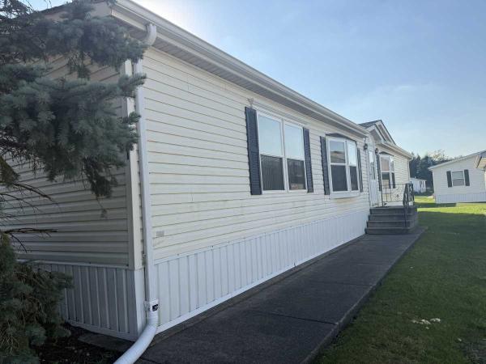
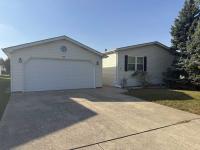
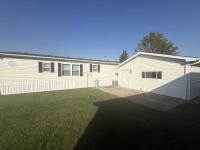
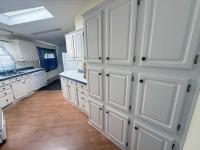
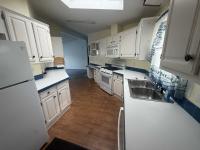
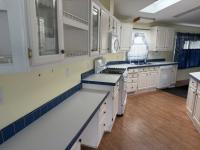
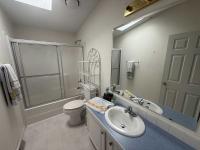
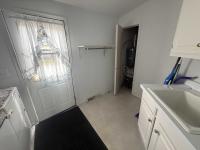
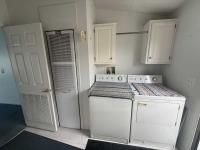
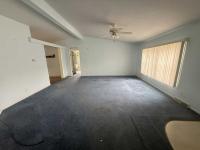
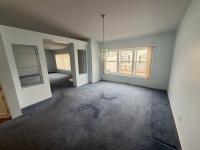
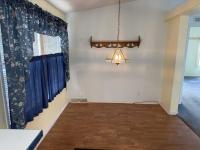
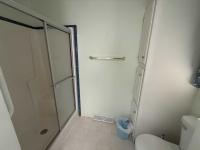

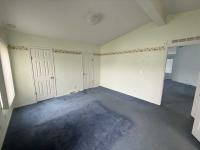
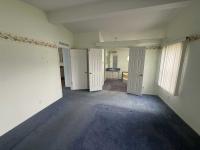
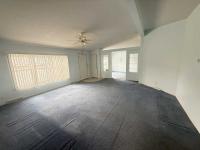
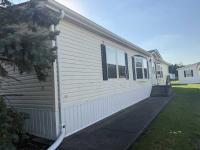
This 28X64 Schult Pleasantwood all drywall model at Maple Brook is one of the top-selling models. Double bay windows. Featuring 3 big bedrooms and 2 full bathrooms, and it is perfect for related living as all bedrooms have walk-in closets. The large eat-in kitchen has an eat-in area and a 9 door pantry. White thermofused cabinets in the kitchen with a 9 door pantry and desk. Refrigerator, dishwasher and oven is 3 years old. New roof just put on! Big garage 20'x28'. Master bedroom features a full private bathroom with a shower, garden tub and 2 vanities. Furnace/ac are 5 years old. A concrete driveway leads to a convenient 2 1/2 car garage with patio behind the garage. This 55+ community is nestled in the charming town of Matteson with Chicago water and sewer. Which means one of the primary residents has to be 55 or older and no one 18 or younger may reside in the community. 24 hour security gate.
- Shingled Roof
- Vinyl Siding
- Drywall Ceilings
- Drywall Walls
- Gas Heat
- Gutters
- Patio
- Thermopane Windows
- Cathedral Ceiling
- Ceiling Fan
- Skylight
- Central Air
- Walk-in Closet
- Laundry Room
- Pantry
- Garden Tub
- Microwave
- Oven
- Refrigerator
- Dishwasher
- Clothes Washer
- Clothes Dryer
Fields in red are required.
Refine
- Start Over
Location:
- Louisiana
- Scott [X]
Advertise
Click here to learn how you can list your home for sale or rent on our website.