
2019 Clayton VISION EXTREME Manufactured Home
$76,900


Red Hawk Estates 
545 Aspen Drive
Old Monroe, MO 63369
- 16 x 76
- 3 bedrooms
- 2 bathrooms
- Lot Rent: $350 per month
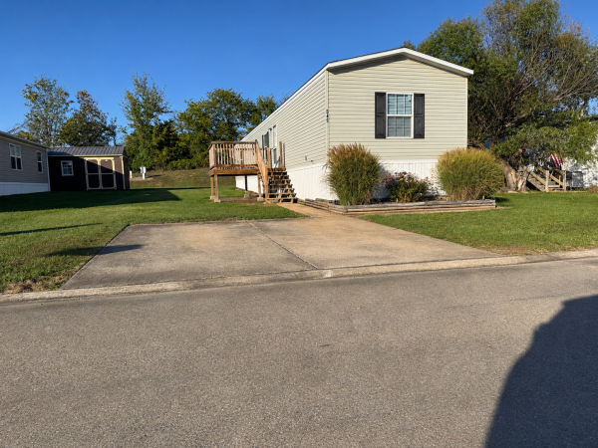
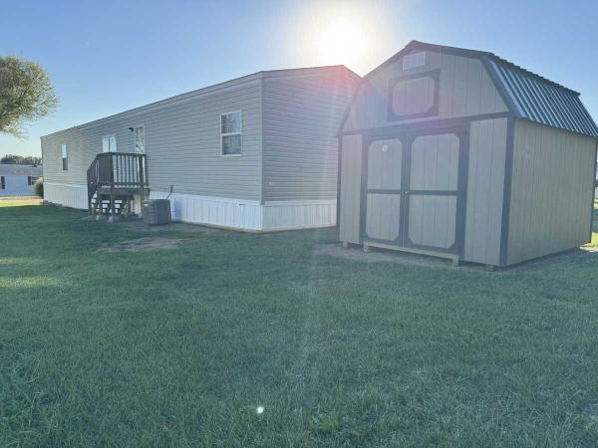
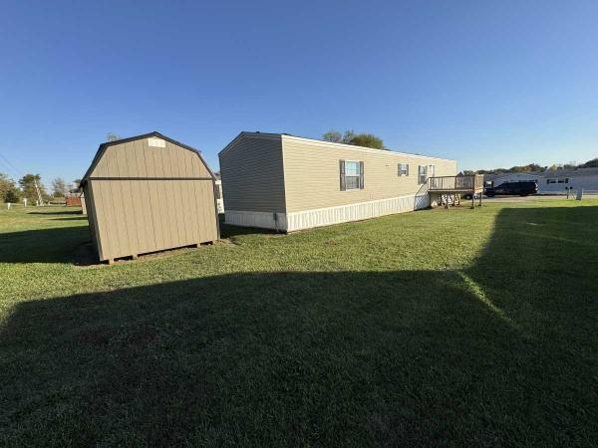
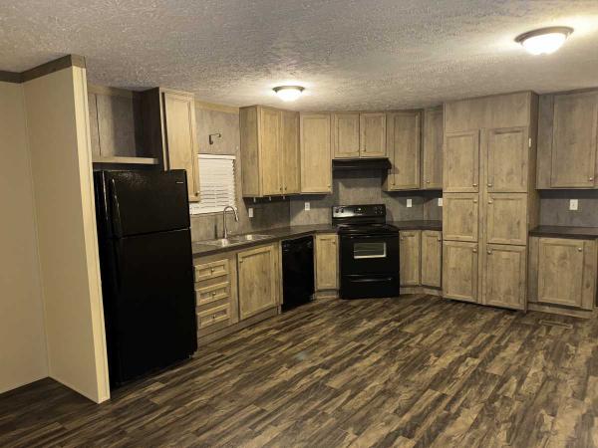
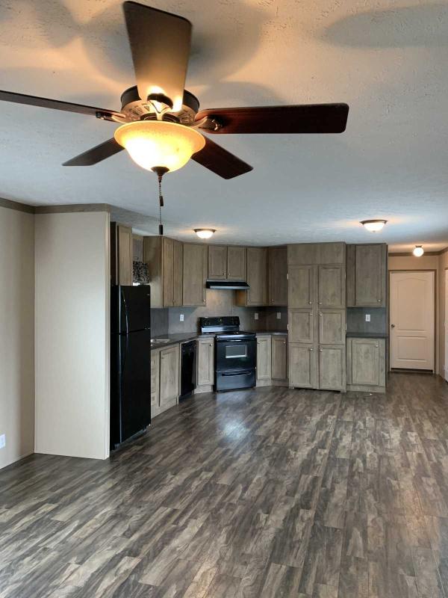
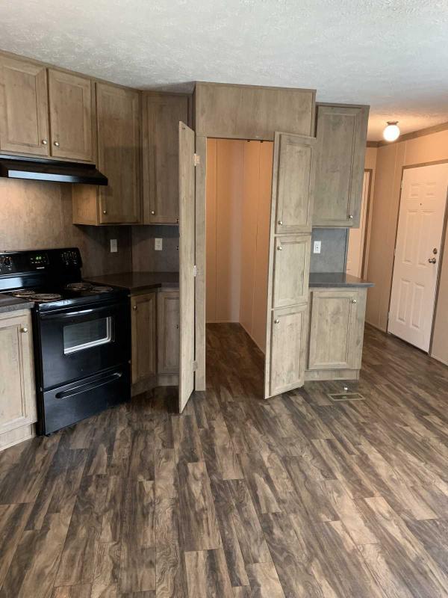
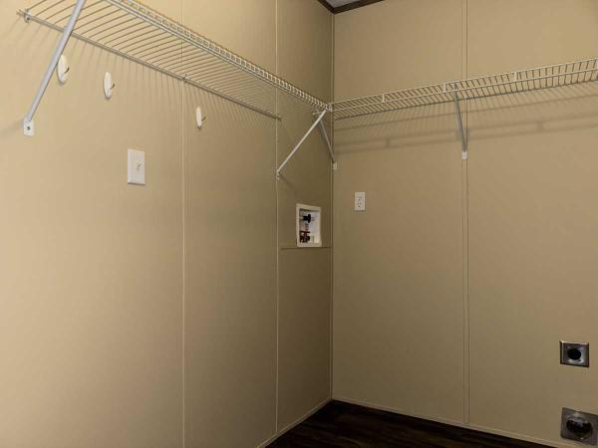
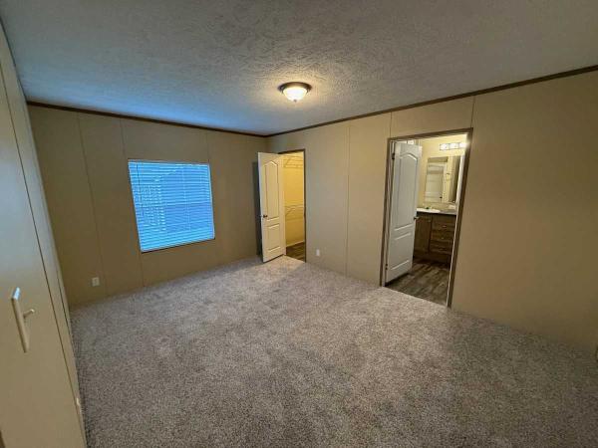
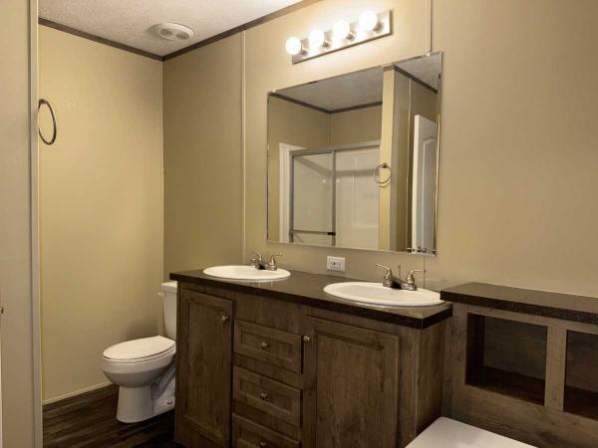
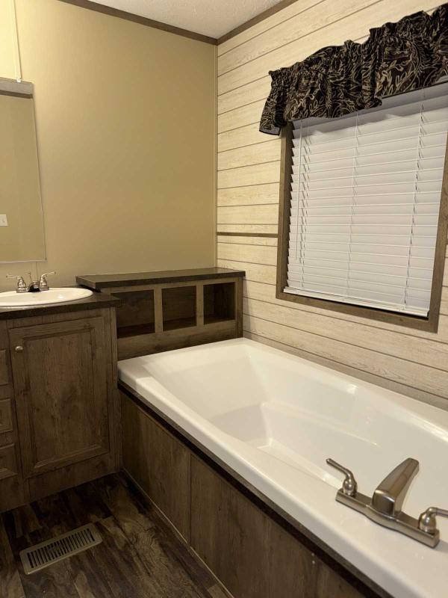
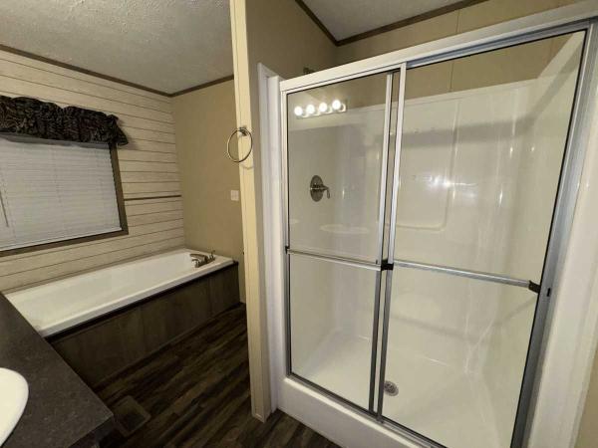
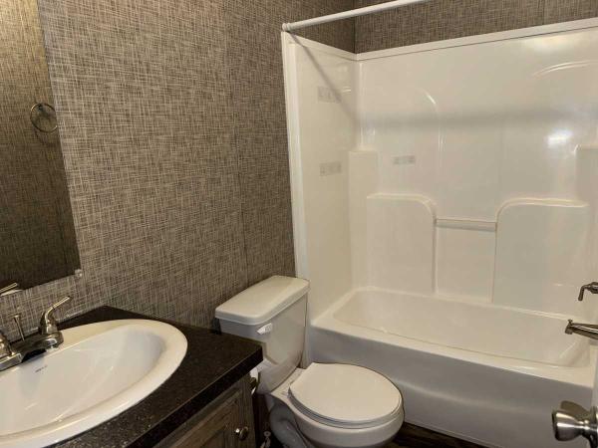
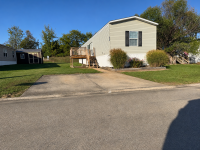
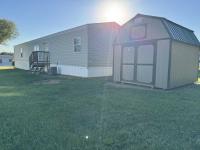

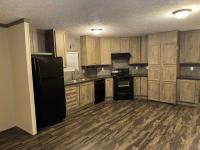
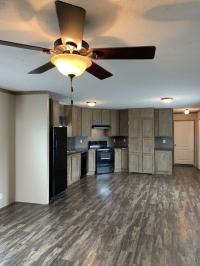
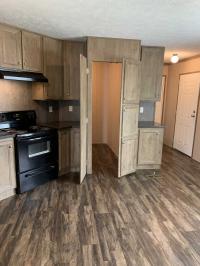
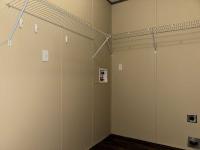
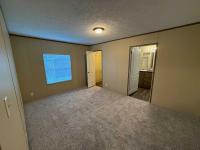

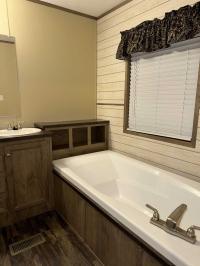
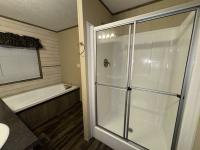
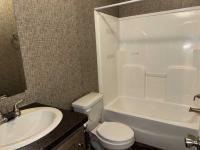
Home for sale - Lot rent $350/month Red Hawk Estates is Family Owned & Operated Clean, quiet, and safe Notable Features: Split Floor Plan: The primary bedroom suite sits on one end of the home, while the two secondary bedrooms and guest bathroom sit on the opposite end for maximum privacy. Kitchen Area: Designed with an open-concept flow, featuring modern cabinetry. Primary Suite: Features an attached bathroom equipped with double sinks, plus a separate tub and shower configuration. Utility Space: Includes a dedicated internal utility/laundry room near the back exit door * 10' x 12' storage building included - extra space for tools and storage * 10' x 10' front deck - great for relaxing or entertaining * Upgraded Zone III Insulation * Insulated double pane windows * 40 Gallon Water Heater * Dishwasher * Amazing Master Suite with walk-in closet * Private Driveway With its quality construction, upgradede insulation, abundant storage, and desirable outdoor features, this home offers a great combination of comfort, functionality, and value. Pets OK - Restrictions Apply Included: Sewer fees & Trash - Residents pay electric & water Visit our website for more information: www.redhawkestates.com To qualify for site rental: 1. Steady job and housing history is a must. Household Income needs to be at least 3 Times monthly rent. 2. Credit Scores below 580 not considered. 3. We must be able to verify a minimum of 2 years of excellent housing history with a regular landlord or lender. Family and friends will not be considered. Derogatory housing history or foreclosure in last 3 years will not be considered 4. Bankruptcies must be closed for at least 1 year. 5. All Household members over 18 must undergo criminal background check. Convicted felons and registered sex offenders will not be considered. Schedule a tour today!
Fields in red are required.
Refine
- Start Over
Location:
- Missouri
- O Fallon [X]
Advertise
Click here to learn how you can list your home for sale or rent on our website.