
2027 TRU 97TRT16763AH27 Manufactured Home
$55,000


Cedar Ridge Mobile Home Park 
5135 S. Hydraulic St.
Wichita, KS 67216
- 16 x 76
- 4 bedrooms
- 2 bathrooms
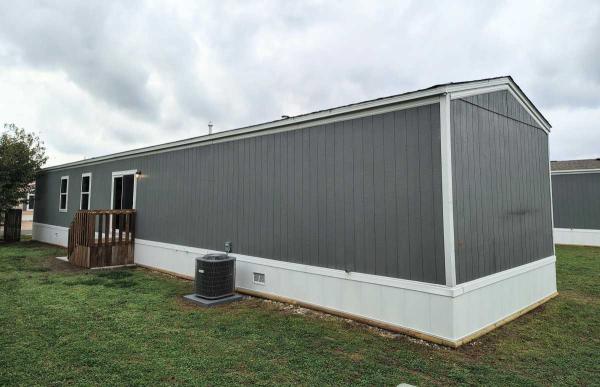
- Color: Gray
- Lot Rent: $525 per month
- Seller ID #180
- Serial #BEL038996TX
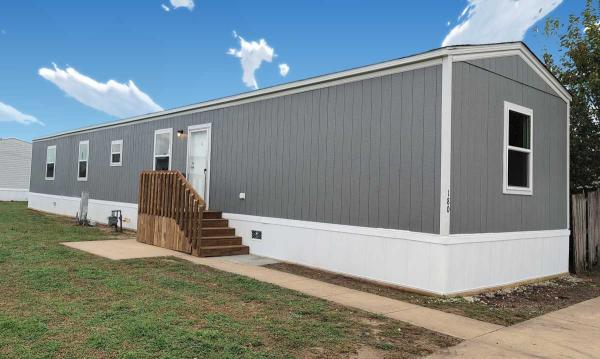
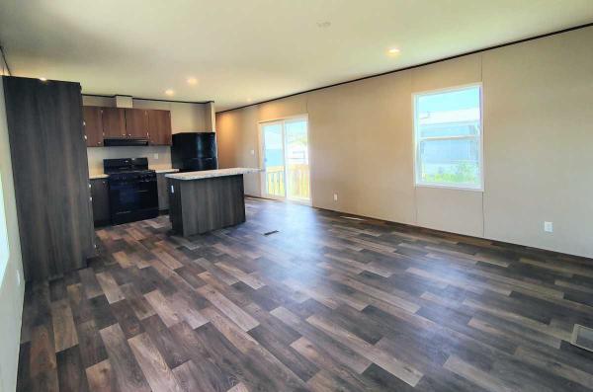
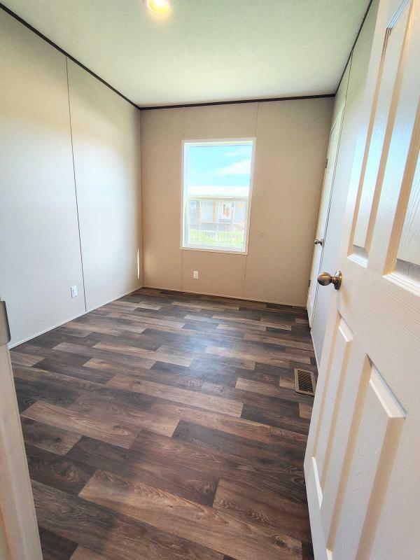
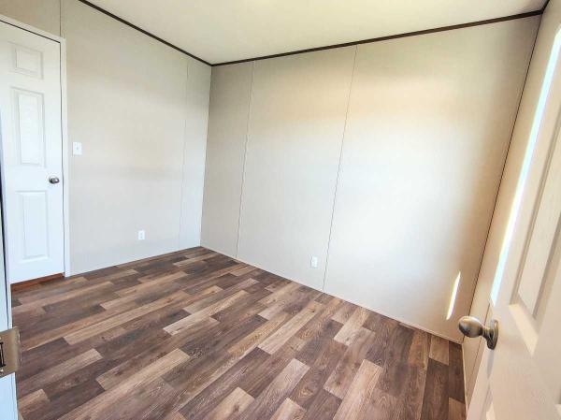
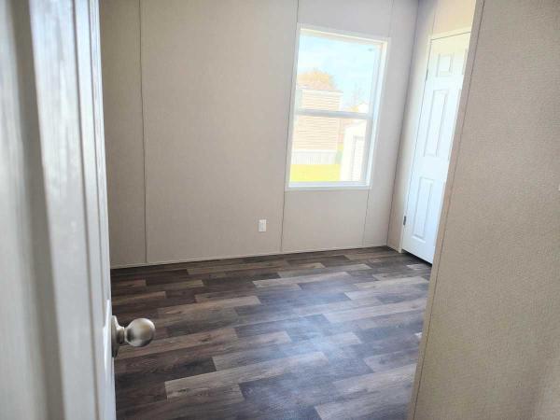
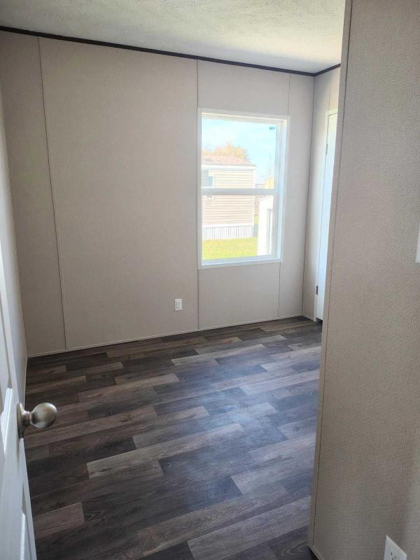
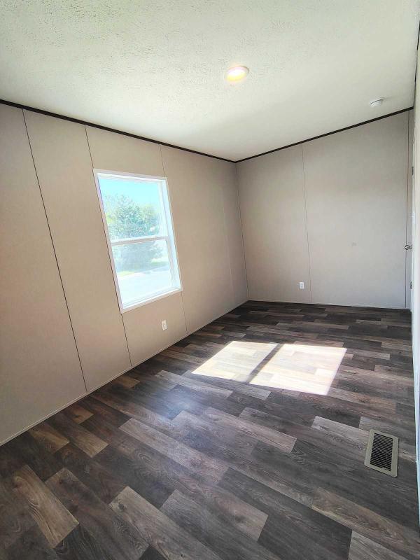
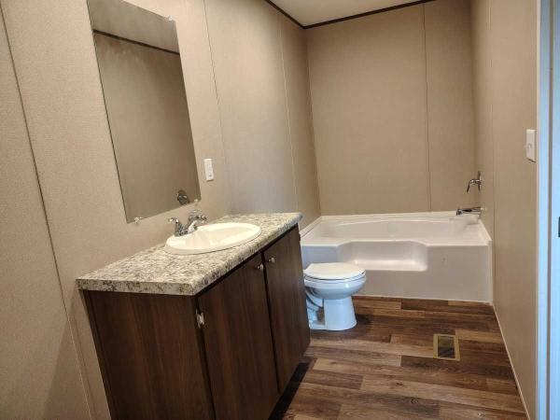
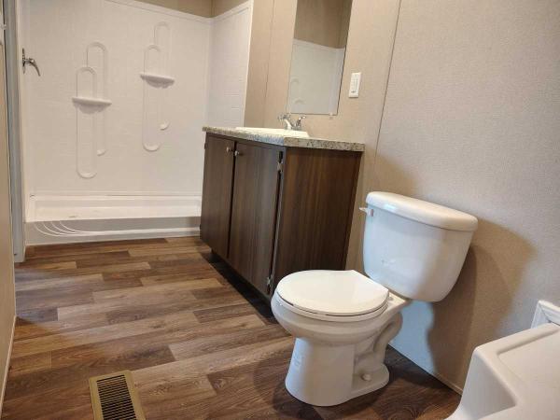
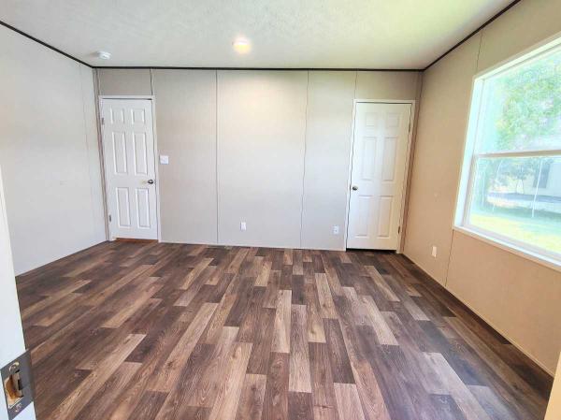
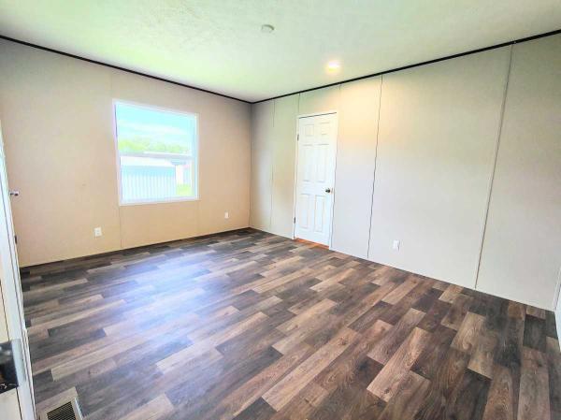
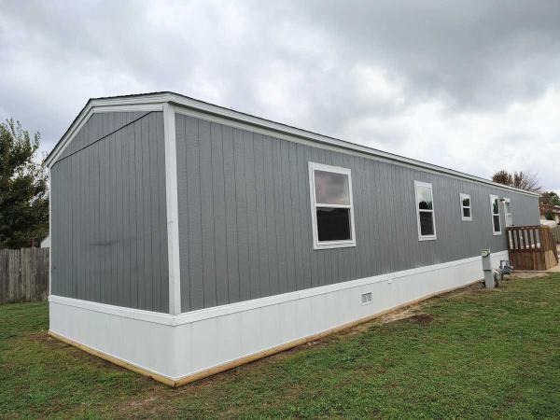
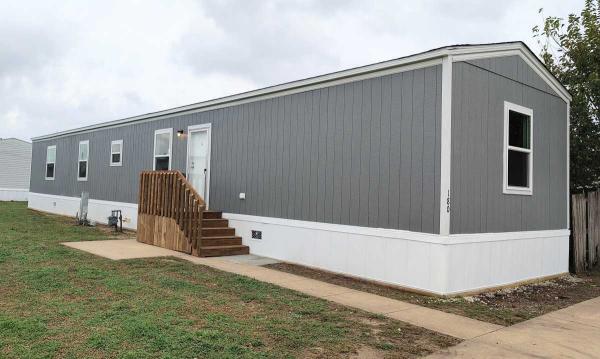
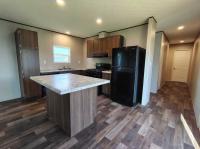
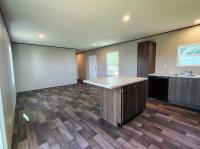
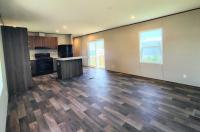
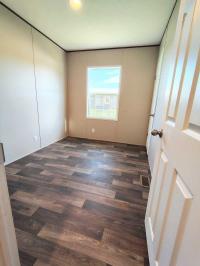
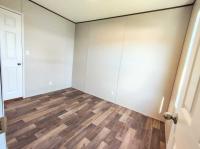
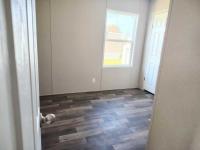
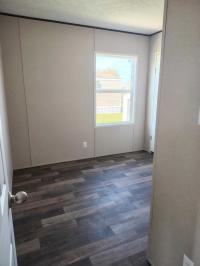
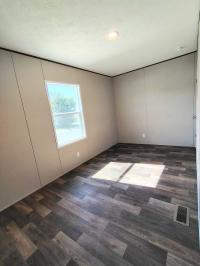
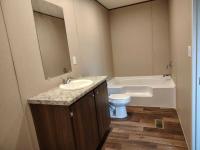
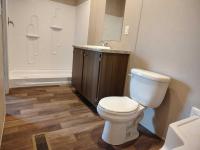
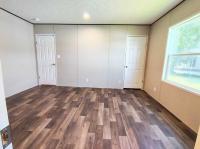
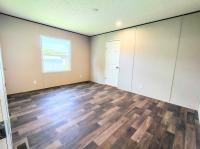
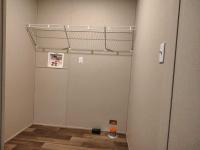
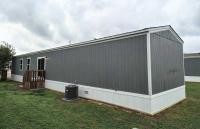
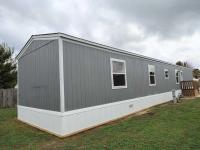
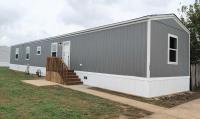
Welcome to Home 180 at Cedar Ridge in Wichita, Kansas! This brand new 2027 CMH home gives you 1,140 square feet to work with, including 4 bedrooms and 2 full bathrooms. Use the extra bedrooms as guest space, an office, a hobby room, or whatever your household needs.
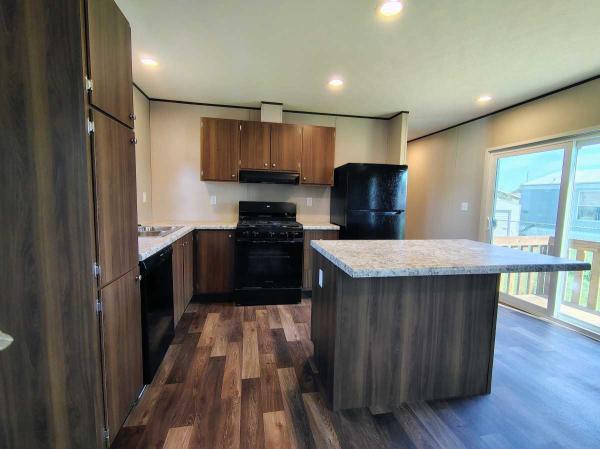
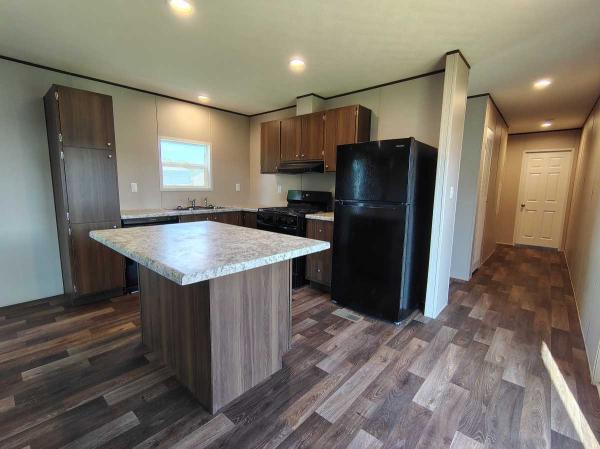
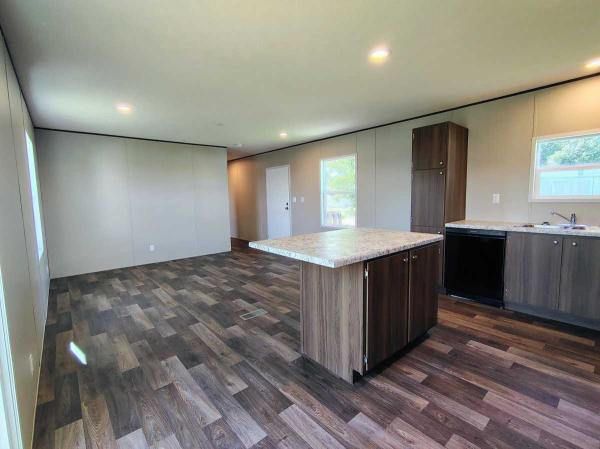
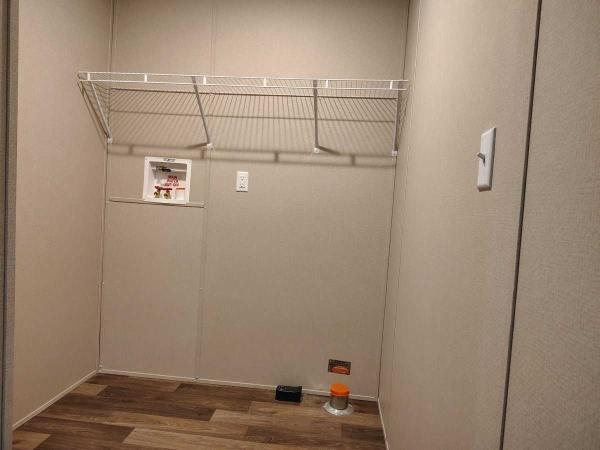
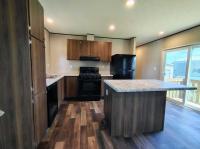
The kitchen is the center of the floor plan. Warm wood-tone cabinetry, including a tall cabinet column for extra storage, surrounds a large center island with speckled light countertops. Black appliances (dishwasher, gas range, and refrigerator) are already in place, and recessed lighting keeps everything bright. Just beyond the island, a sliding glass door fills the living area with sunlight and opens to a wood deck. Wood-look flooring runs from the kitchen through the living space, and a dedicated laundry room keeps chores out of the way. The primary suite has a walk-in closet and a garden-style bathtub. As a certified EnergySmart home, it is built with high-efficiency features to help keep utility bills low, and central air keeps it comfortable all year.
The charcoal gray siding with crisp white trim gives the exterior a clean, updated look. Along with the wood deck, a storage shed provides room for tools and seasonal items, and off-street parking makes coming home simple. Thermopane windows add an energy-efficient touch throughout.
Cedar Ridge is a friendly manufactured home community with an on-site management team that takes pride in keeping things welcoming. Residents enjoy a playground, a basketball court, a park, nearby shopping, and RV and boat storage. Pets are welcome.
- Shingled Roof
- Wood Siding
- Drywall Ceilings
- Panel Walls
- Gas Heat
- Storage Shed
- Deck
- Thermopane Windows
- Central Air
- Walk-in Closet
- Laundry Room
- Garden Tub
- Oven
- Refrigerator
- Dishwasher
Fields in red are required.
Refine
- Start Over
Location:
- Kansas
- Saint George [X]
Advertise
Click here to learn how you can list your home for sale or rent on our website.