
2027 CMH TRU 97TRT16763AH27 Manufactured Home
$55,000


Cedar Ridge Mobile Home Park 
5135 S. Hydraulic St.
Wichita, KS 67216
- 16 x 76
- 4 bedrooms
- 2 bathrooms
- Color: Gray
- Lot Rent: $525 per month
- Seller ID #189
- Serial #BEL027888TX
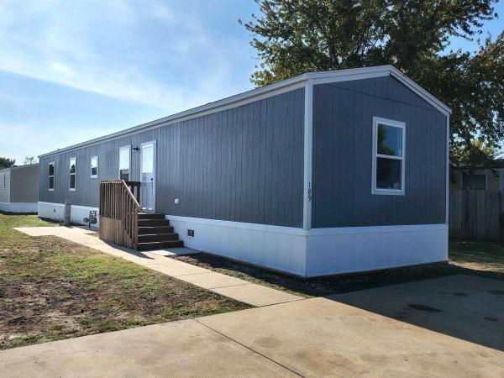
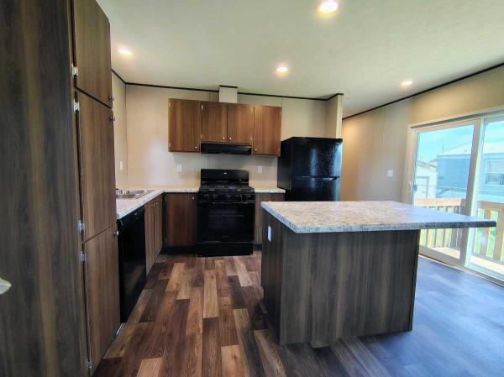
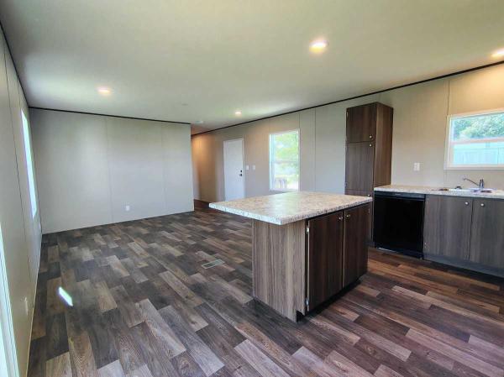
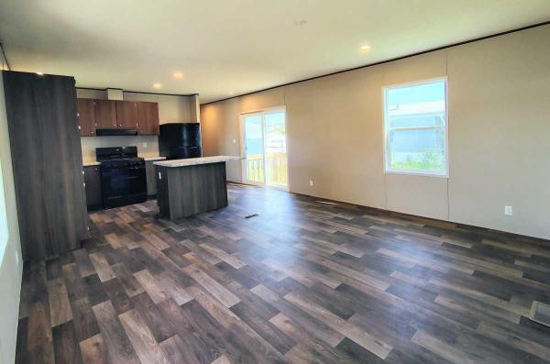
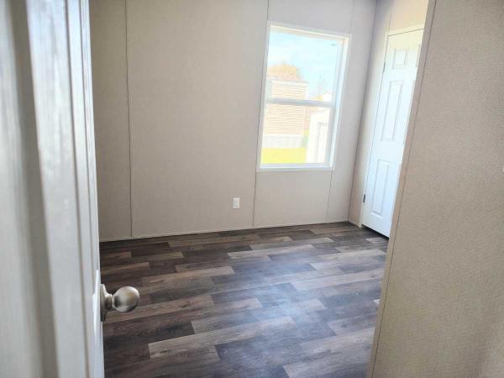
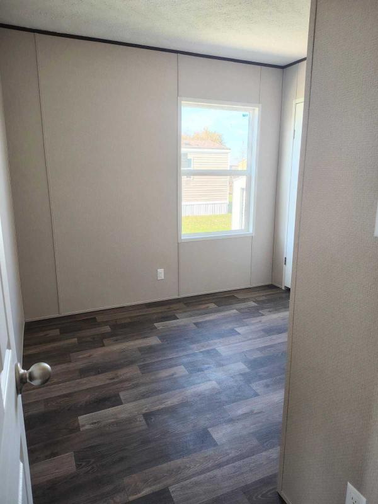
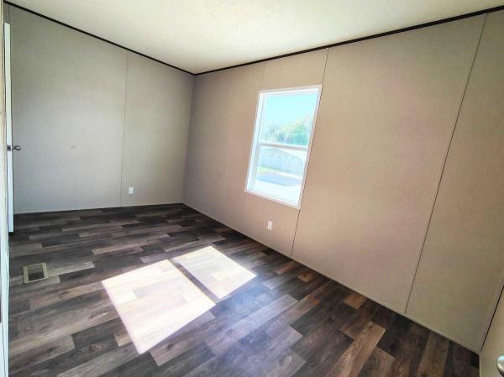
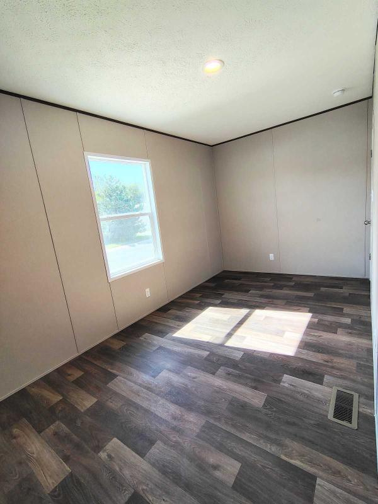
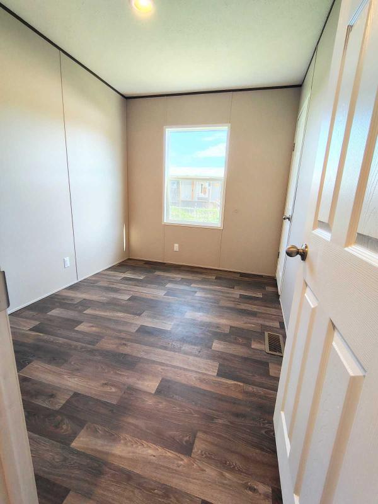
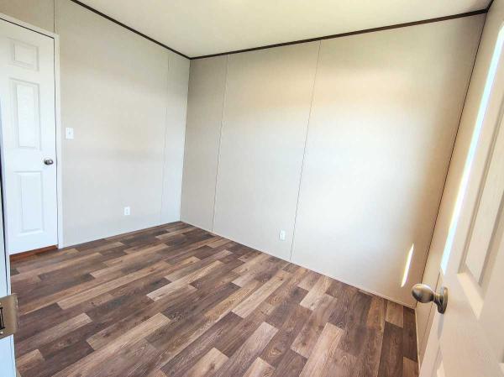
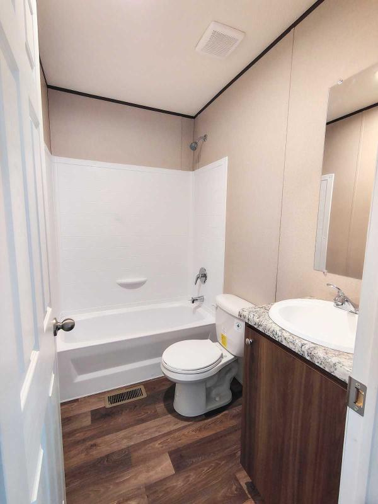
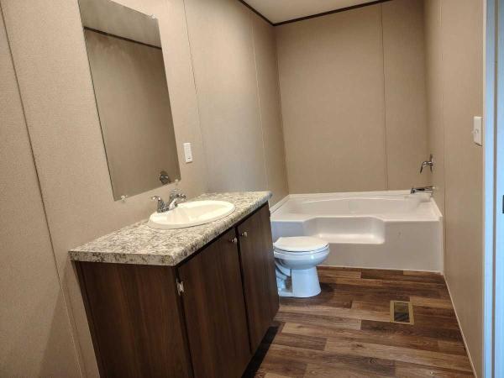
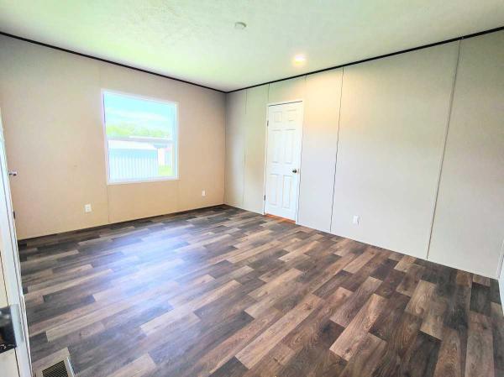
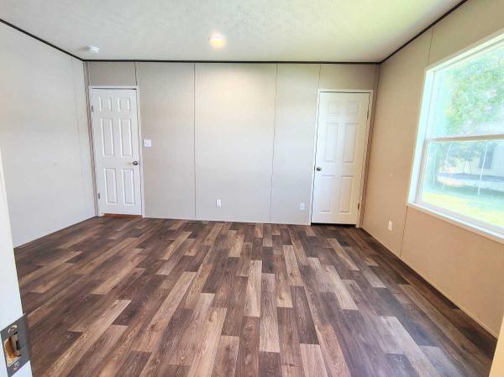
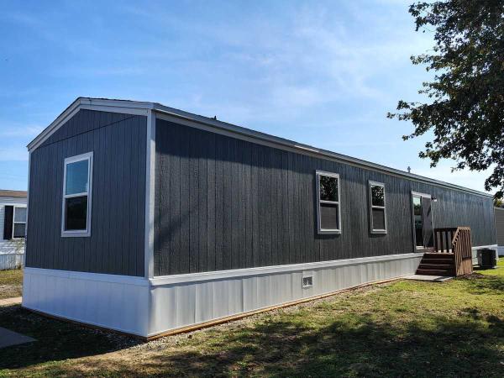
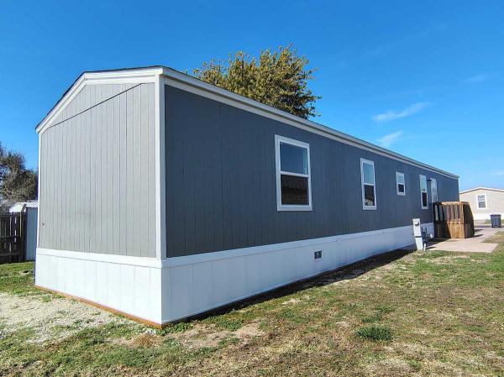
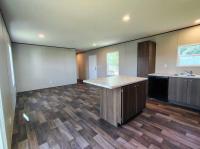
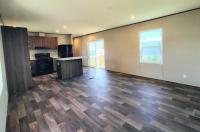
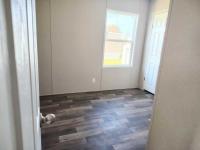
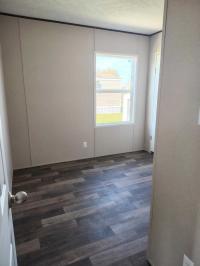
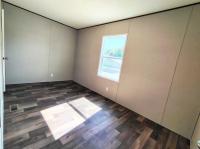
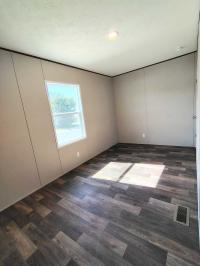
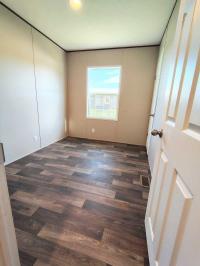
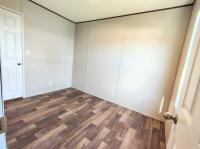
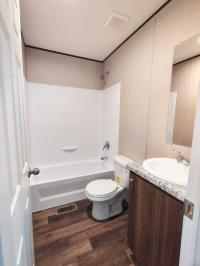
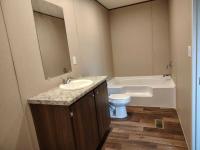
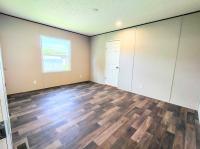
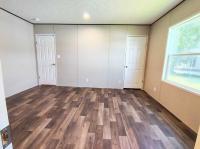
Welcome to Home 189 at Cedar Ridge, a brand new 4 bedroom, 2 bathroom home with 1,140 square feet of living space, built by CMH TRU and certified Energy Smart to help keep utility costs down.
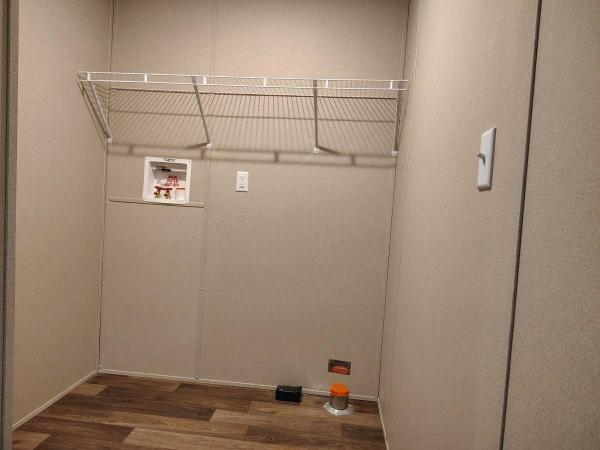
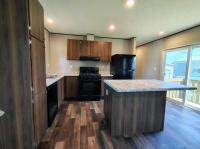
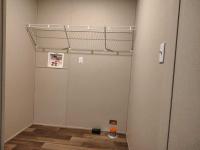
Step inside to an open layout where warm wood-look vinyl plank flooring runs through the living and kitchen areas. The kitchen has rich brown cabinetry, speckled laminate countertops, recessed lighting, and a large center island that works for meal prep, casual dining, or a spot to gather. Select appliances are included (dishwasher, range, and refrigerator), all in black. A sliding glass door fills the main living area with natural light and opens onto your deck. The home also has a laundry room, a walk-in closet, and a garden-style bathtub. Four bedrooms give you room to use the space your way, whether that means guest rooms, a home office, or a hobby space. Gas heat and central air keep things comfortable all year.
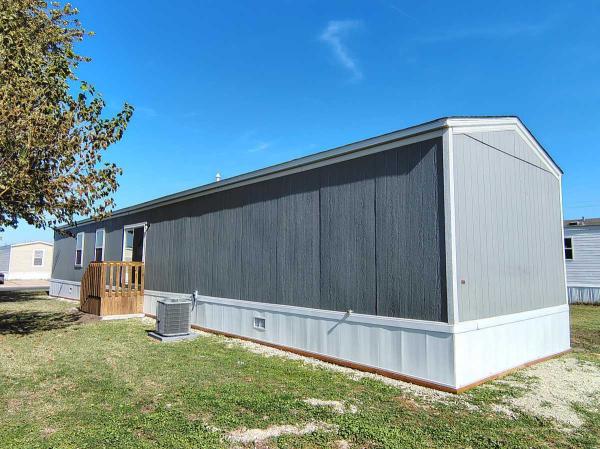
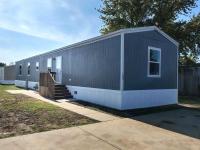
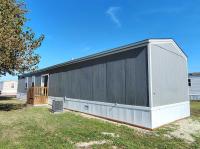
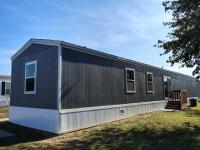
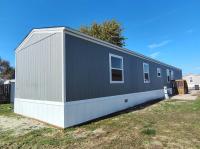
Outside, the home stands out in gray siding with crisp white trim and white vinyl skirting. A stained wood deck with stairs and railing leads to the front door, a concrete walkway connects to the driveway, and off-street parking is right at your door. Thermopane windows add to the home's efficiency, and mature trees nearby add some shade.
Cedar Ridge is a pet-friendly community with on-site management for quick answers and maintenance help. Residents can enjoy the covered playground, basketball court, and park, along with RV and boat storage. The community is near public transportation and everyday shopping.
- Shingled Roof
- Wood Siding
- Drywall Ceilings
- Panel Walls
- Gas Heat
- Storage Shed
- Deck
- Thermopane Windows
- Central Air
- Walk-in Closet
- Laundry Room
- Garden Tub
- Oven
- Refrigerator
- Dishwasher
Fields in red are required.
Refine
- Start Over
Location:
- Kansas
- Saint George [X]
Advertise
Click here to learn how you can list your home for sale or rent on our website.