
2026 CMH TRU TRT14663H Hickory Manufactured Home
$37,000


Cedar Ridge Mobile Home Park 
5135 S. Hydraulic St.
Wichita, KS 67216
- 14 x 66
- 3 bedrooms
- 2 bathrooms
- Color: Tan
- Lot Rent: $525 per month
- Seller ID #125
- Serial #BEL026210TX
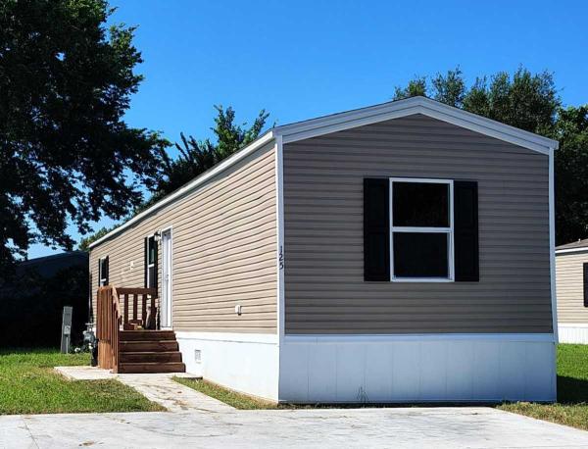
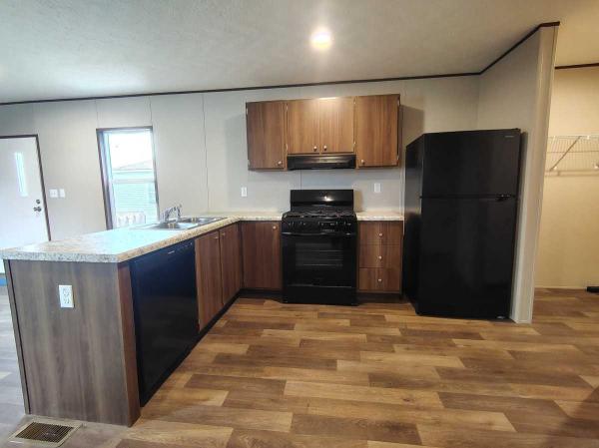
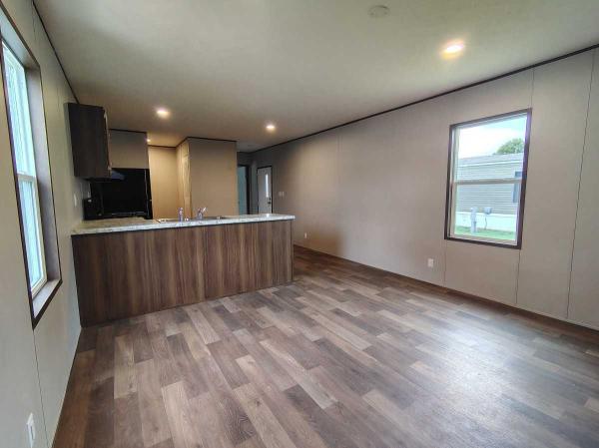
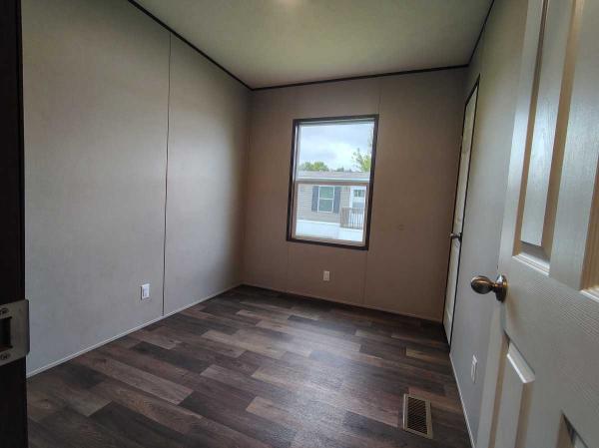
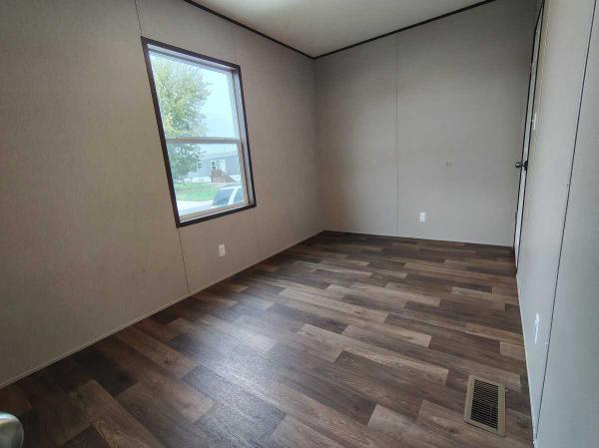
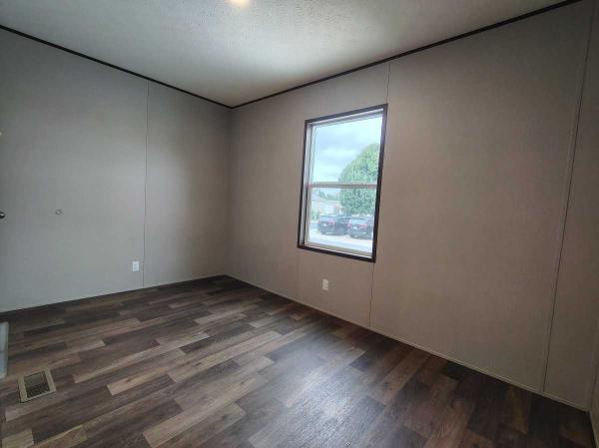
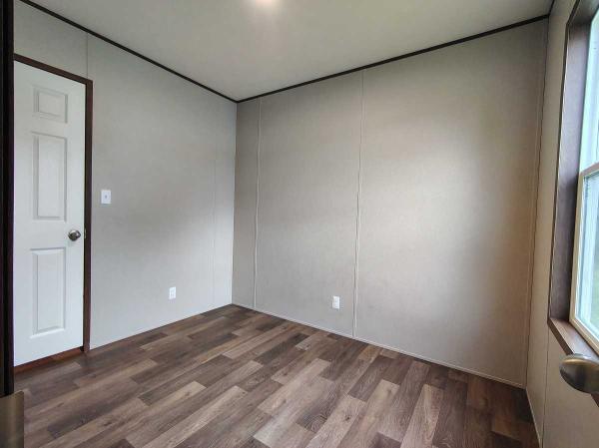
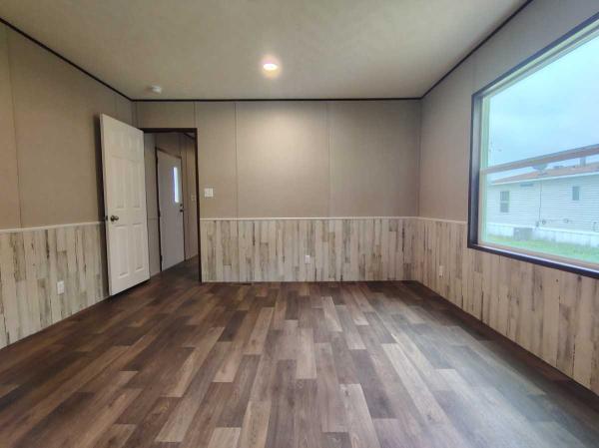
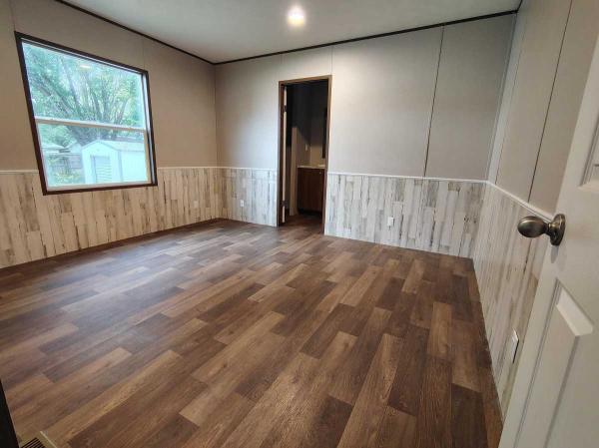
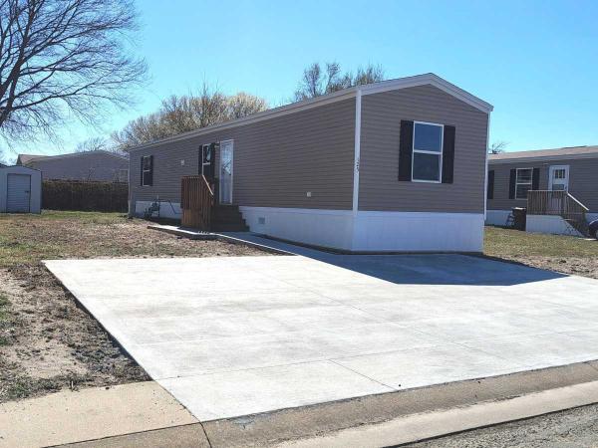
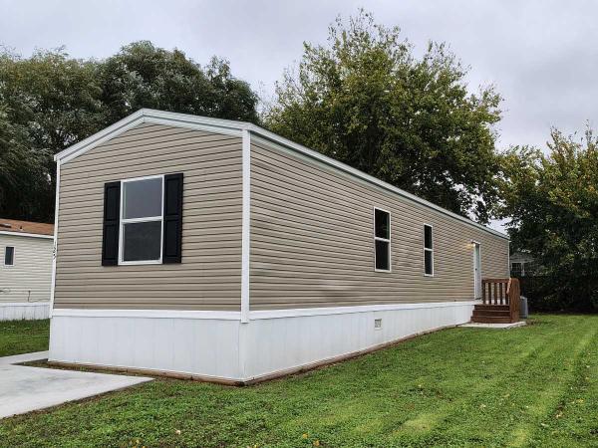
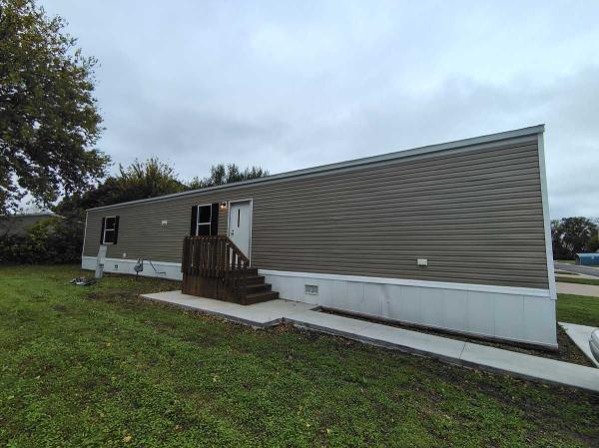
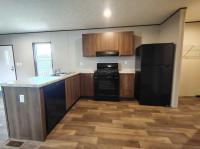
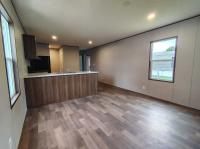
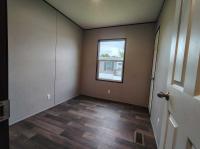
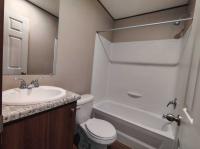
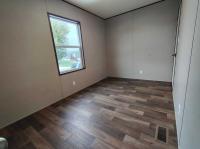
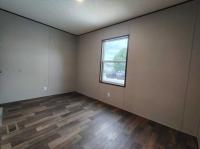
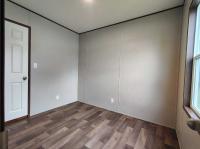
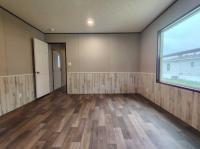
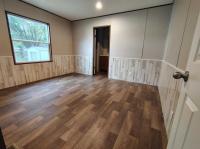
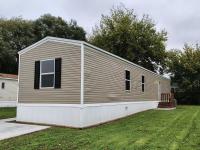
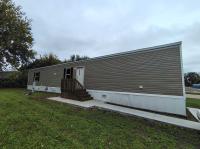
Welcome to Home 125 at Cedar Ridge, a 2026 CMH TRU Hickory model with 3 bedrooms, 2 bathrooms, and 869 square feet of easy-living space. It's a perfect starter home on an oversized lot with a yard all your own.
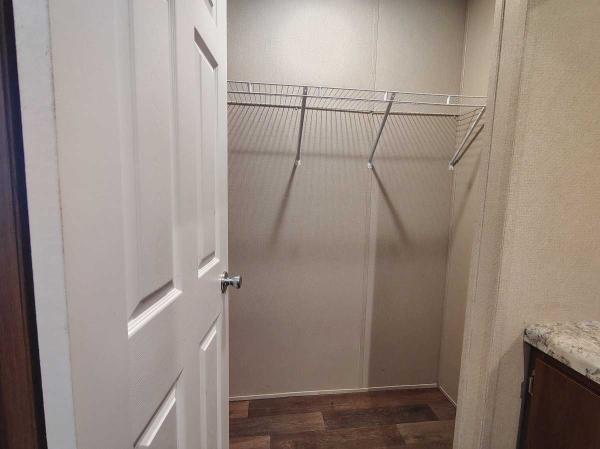
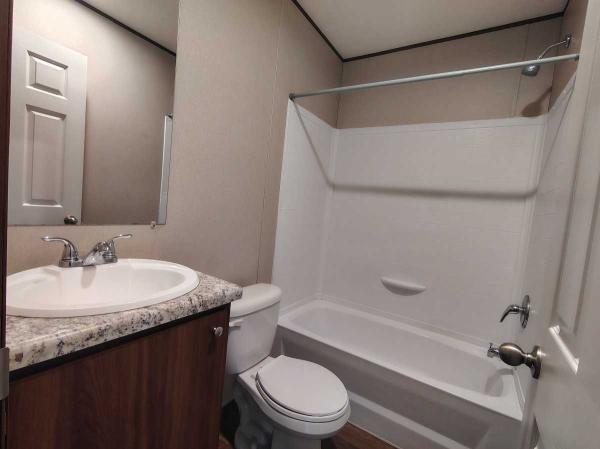
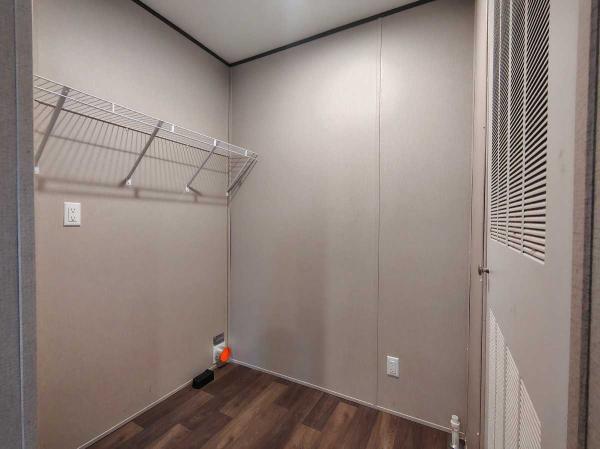
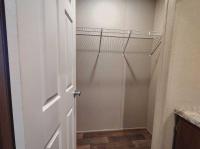
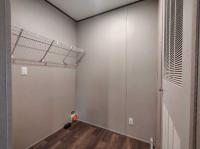
The kitchen is the first thing you'll notice, with warm brown cabinetry, speckled laminate countertops, a stainless steel sink, and a peninsula that doubles as a breakfast bar. Select appliances are included (dishwasher, gas range with vented hood, and an 18 cubic foot frost-free refrigerator), all in black. A window over the sink brings in natural light, and wood-look flooring in rich tones carries through the open living area. The home also has 8 foot ceilings, a laundry room with extra space, and a walk-in closet. The bathroom shown has a white tub and shower surround with a built-in shelf, a brown vanity with matching speckled top, chrome fixtures, and a weathered wood-look accent wall behind the toilet. Gas heat and central air keep the home comfortable in every season.
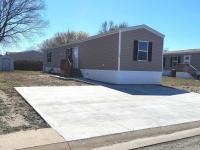
Outside, tan vinyl siding is paired with black shutters, white trim, and white skirting for a clean, classic look. Wood decks at the front and back give you two spots to relax, with stained steps and a concrete walkway leading to the front door. The oversized lot gives you extra room around the home, and a wide concrete driveway provides three off-street parking spots. A metal storage shed is ready for tools and seasonal gear. Thermopane windows add to the home's efficiency, and mature trees frame the property.
At Cedar Ridge, a pet-friendly community, an on-site team is close by to help with questions and maintenance. Amenities include a covered playground, a basketball court, a park, and RV and boat storage. Public transportation and shopping are both nearby.
- Shingled Roof
- Vinyl Siding
- Drywall Ceilings
- Panel Walls
- Storage Shed
- Deck
- Thermopane Windows
- Central Air
- Walk-in Closet
- Laundry Room
- Oven
- Refrigerator
- Dishwasher
Fields in red are required.
Refine
- Start Over
Location:
- Kansas
- Saint George [X]
Advertise
Click here to learn how you can list your home for sale or rent on our website.